<-- style PDP --> 130 Santa Amato Crescent, Vaughan - Detached for sale for $2,499,999
  • new
  • for sale

130 Santa Amato Crescent

Vaughan, Ontario, L4J 0G1 - Patterson

$2,499,999

  • Neighbourhood

    Patterson

  • Major Intersection

    DUFFERIN ST/RUTHERFORD RD

  • Listed Since: 2 day(s)

  • Last update: today

Overview

  • Property Type

    Detached, 2-Storey

  • Bedrooms

    4 + 1

  • Bathrooms

    5

  • Basement

    Fin W/O

  • Kitchen

    1 + 1

  • Total Parking

    7 (2 Built-In Garage)

  • Lot Size

    33.79x100.13 (Feet)

  • Taxes

    $10,009.53 (2026)

  • Type

    Freehold

Property Description

Property description for 130 Santa Amato Crescent, Vaughan

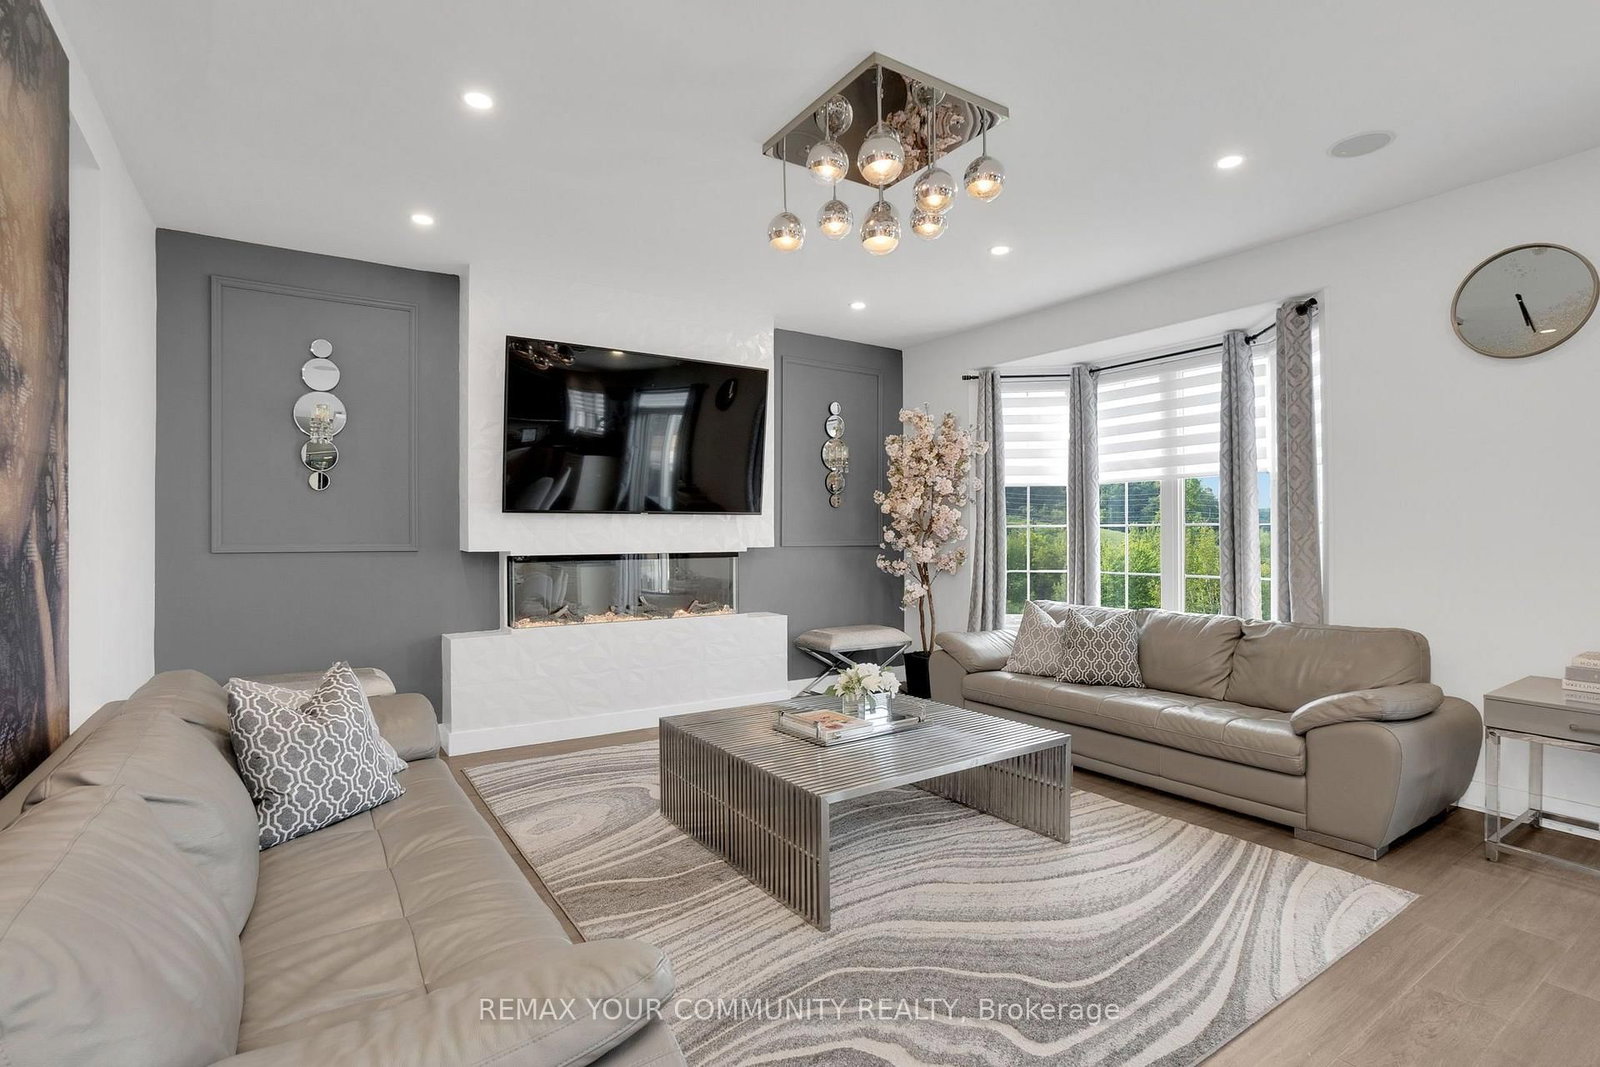
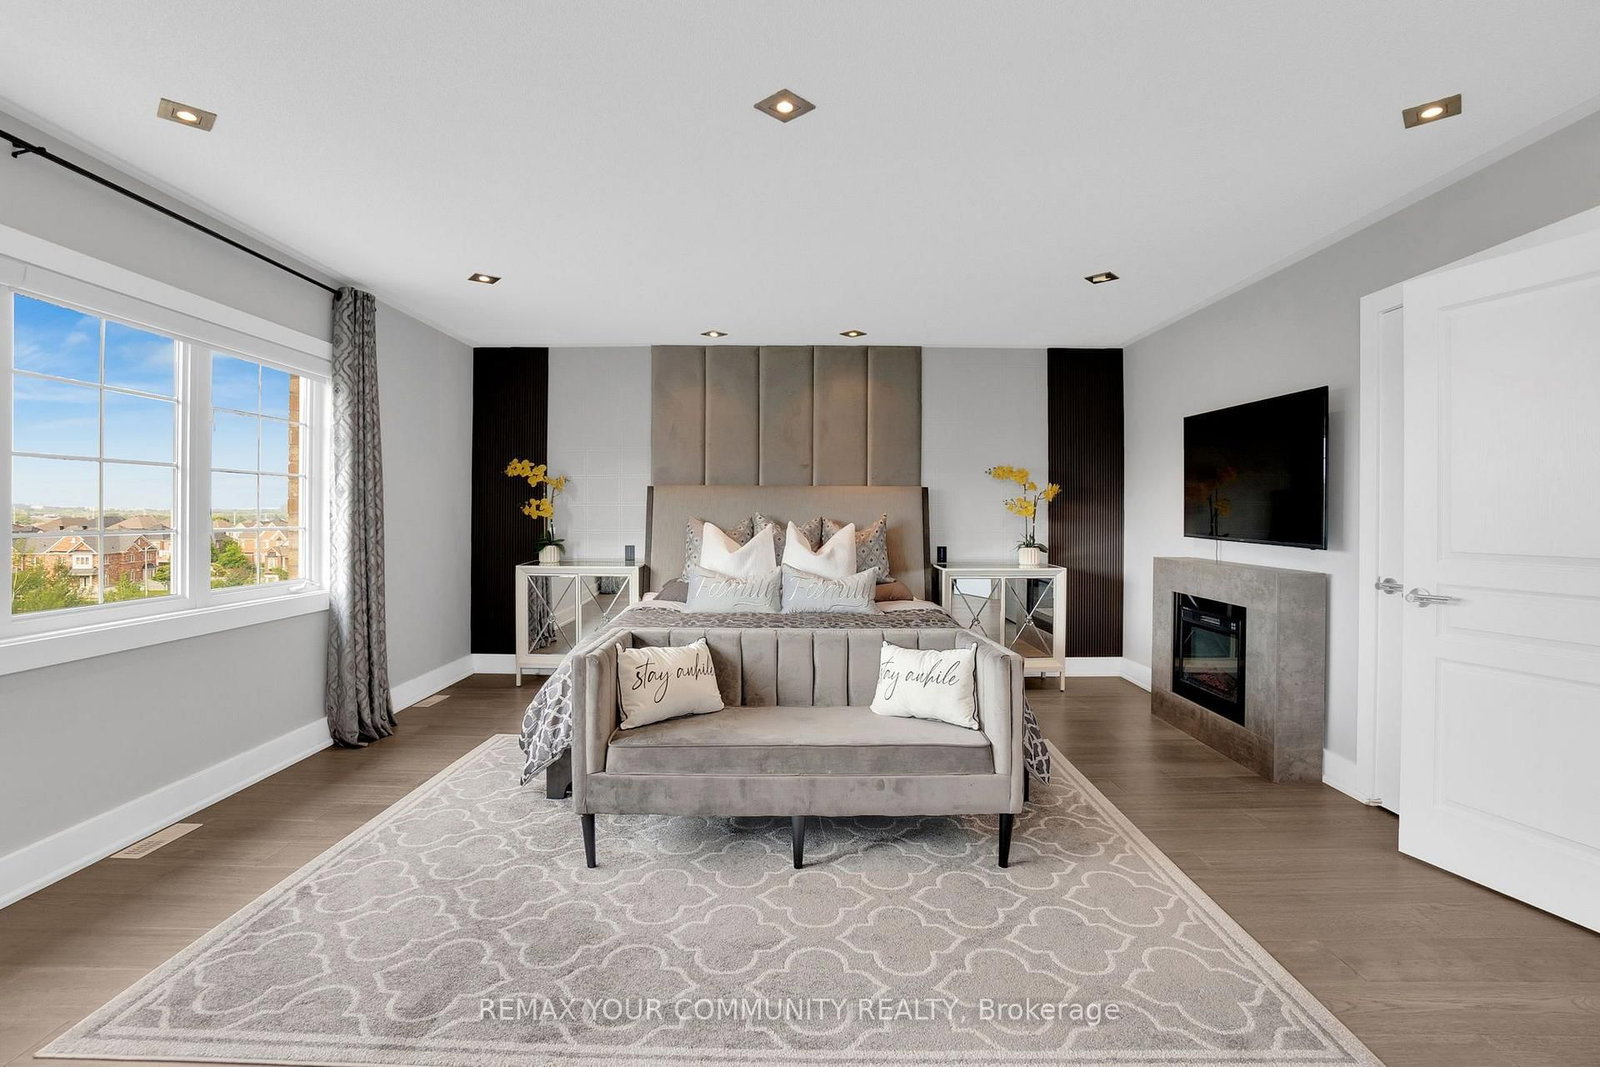
A RARE RAVINE RETREAT WITH BREATHTAKING POND VIEWS IN THORNHILL WOODS Welcome to 130 Santa Amato Crescent, an exceptional 4+1 bedroom residence offering approximately4,800 sq. ft. of beautifully finished living space, extensive upgrades throughout, and one of the most captivating settings in Thornhill Woods. Beautifully renovated and thoughtfully designed, but what truly sets this property apart is the view. At the heart of the home, the beautifully appointed kitchen features premium Gaggenau appliances, reflecting the quality and attention to detail found throughout the residence. Backing directly onto a spectacular ravine, the home enjoys unobstructed panoramic views of tranquil ponds, mature trees and lush greenery-a breath taking natural backdrop that changes beautifully with the seasons. With no homes immediately behind you, the setting offers an extraordinary sense of privacy and serenity. This home features a stunning glass-railing deck overlooking the ravine, preserving the uninterrupted sightlines and creating an incredible setting for morning coffee, sunset dinners and entertaining with a covered patio below, providing two levels of outdoor living from which to enjoy this exceptional setting. The fully finished walk-out lower level feels like a true extension of the home. Complete with a full kitchen, private bedroom and ensuite bathroom, generous living space and direct access to the backyard and ravine. A truly special Thornhill Woods residence where the setting isn't simply part of the home-it defines it.

Listed by REMAX YOUR COMMUNITY REALTY

  • MLS #

    N13825812

  • Sq. Ft

    3500-5000

  • Sq. Ft. Source

    MLS

  • Lot Irregularities

    Y

  • Year Built

    16-30

  • Pool

    None

  • Drive

    Available, Private

  • Garage

    Built-In, 2 spaces

  • Total Parking

    7

  • Family Room

    Y

  • Den

    Y

  • Exterior

    Brick

  • Fireplace

    Y

  • Roof

    Shingles

  • Foundation

    Concrete, Concrete Block

  • Elevator

    N

  • Water View

    n/a

  • Laundry Level

    Upper

  • Heat

    Forced Air

  • A/C

    Central Air

  • Water

    Municipal

  • Water Supply

    n/a

  • Sewers

    Sewers

  • Central Vac

    Y

  • Dining

    5.52 x 6.9 ft Main level

    hardwood floor, Pot Lights

  • Kitchen

    3.54 x 4.89 ft Main level

    hardwood floor, Pot Lights

  • Breakfast

    2.99 x 5.26 ft Main level

    hardwood floor, W/O To Deck, O/Looks Ravine

  • Family

    3.84 x 5.9 ft Main level

    hardwood floor, Bay Window, O/Looks Ravine

  • Office

    3.03 x 3.66 ft Main level

    Hardwood Floor

  • Primary

    6.5 x 4.9 ft Upper level

    Hardwood Floor

  • 2nd Br

    3.73 x 4.28 ft Upper level

    Hardwood Floor

  • 3rd Br

    4.98 x 4.25 ft Upper level

    Hardwood Floor

  • 4th Br

    4.51 x 6.07 ft Upper level

    Hardwood Floor

  • Family

    6.49 x 4.97 ft Lower level

    W/O To Patio, O/Looks Ravine

  • Kitchen

    5.28 x 3.69 ft Lower level

  • Br

    3.5 x 5.18 ft Lower level

    Bay Window

  • MLS #

    N13825812

  • Sq. Ft

    3500-5000

  • Sq. Ft. Source

    MLS

  • Lot Irregularities

    Y

  • Year Built

    16-30

  • Pool

    None

  • Drive

    Available, Private

  • Garage

    Built-In, 2 spaces

  • Total Parking

    7

  • Family Room

    Y

  • Den

    Y

  • Exterior

    Brick

  • Fireplace

    Y

  • Roof

    Shingles

  • Foundation

    Concrete, Concrete Block

  • Elevator

    N

  • Water View

    n/a

  • Laundry Level

    Upper

  • Heat

    Forced Air

  • A/C

    Central Air

  • Water

    Municipal

  • Water Supply

    n/a

  • Sewers

    Sewers

  • Central Vac

    Y

  • Dining

    5.52 x 6.9 ft Main level

    hardwood floor, Pot Lights

  • Kitchen

    3.54 x 4.89 ft Main level

    hardwood floor, Pot Lights

  • Breakfast

    2.99 x 5.26 ft Main level

    hardwood floor, W/O To Deck, O/Looks Ravine

  • Family

    3.84 x 5.9 ft Main level

    hardwood floor, Bay Window, O/Looks Ravine

  • Office

    3.03 x 3.66 ft Main level

    Hardwood Floor

  • Primary

    6.5 x 4.9 ft Upper level

    Hardwood Floor

  • 2nd Br

    3.73 x 4.28 ft Upper level

    Hardwood Floor

  • 3rd Br

    4.98 x 4.25 ft Upper level

    Hardwood Floor

  • 4th Br

    4.51 x 6.07 ft Upper level

    Hardwood Floor

  • Family

    6.49 x 4.97 ft Lower level

    W/O To Patio, O/Looks Ravine

  • Kitchen

    5.28 x 3.69 ft Lower level

  • Br

    3.5 x 5.18 ft Lower level

    Bay Window

Thinking of Selling?

Find Out Your Home’s Value in Today’s Market!

No Email or Signup is required to view your home estimate.

estimate your home value

Contact Manoj Kukreja

Sales Representative,
Century 21 People’s Choice Realty Inc.,
Brokerage
(647) 576 - 2100

Manoj profile avatar

Property History

Property history for 130 Santa Amato Crescent, Vaughan

This property has been sold 6 times before. Create your free account to explore sold prices, detailed property history, and more insider data.

Sign In / Register

Inventory Graph

10 9 8 7 6 5 4 3 2 1 0 4 Months of inventory SELLER'S Market BALANCED Market BUYER'S Market

Mortgage Calculator

This data is for informational purposes only.

Mortgage Payment per month

Principal Amount

Interest

Total Payable

Amortization

Amortization

Closing Cost Calculator

This data is for informational purposes only.

Closing Cost Total for this property

Total Cash flow for purchasing this property

Down Payment(%)*
Additional information

Provincial Land Transfer Tax

Ontario Land Transfer Tax Rebate

Toronto Land Transfer Tax

Toronto Land Transfer Tax Rebate

PST on CMHC Insurance Premium

Lawyer Fees

$2,825

Government Registration Fee's

$164

Title Insurance

Closing Cost Total

Total Cash flow for purchasing this property

Provincial Land Transfer Tax

Ontario Land Transfer Tax Rebate

Toronto Land Transfer Tax

Toronto Land Transfer Tax Rebate

PST on CMHC Insurance Premium

Lawyer Fees

$2,825

Government Registarion Fee's

$164

Title Insurance

Down Payment(%)*

* A down payment of less than 20% is permitted only for first-time home buyers purchasing their principal residence. The minimum down payment required is 5% for the portion of the purchase price up to $500,000, and 10% for the portion between $500,000 and $1,500,000. For properties priced over $1,500,000, a minimum down payment of 20% is required.

Thinking of Selling?

Find Out Your Home’s Value in Today’s Market!

No Email or Signup is required to view your home estimate.

estimate your home value

Contact Manoj Kukreja

Sales Representative, Century 21 People’s Choice Realty Inc., Brokerage
(647) 576 - 2100

Manoj profile avatar

Recent Sold Listings in Patterson, Vaughan

Popular Cities